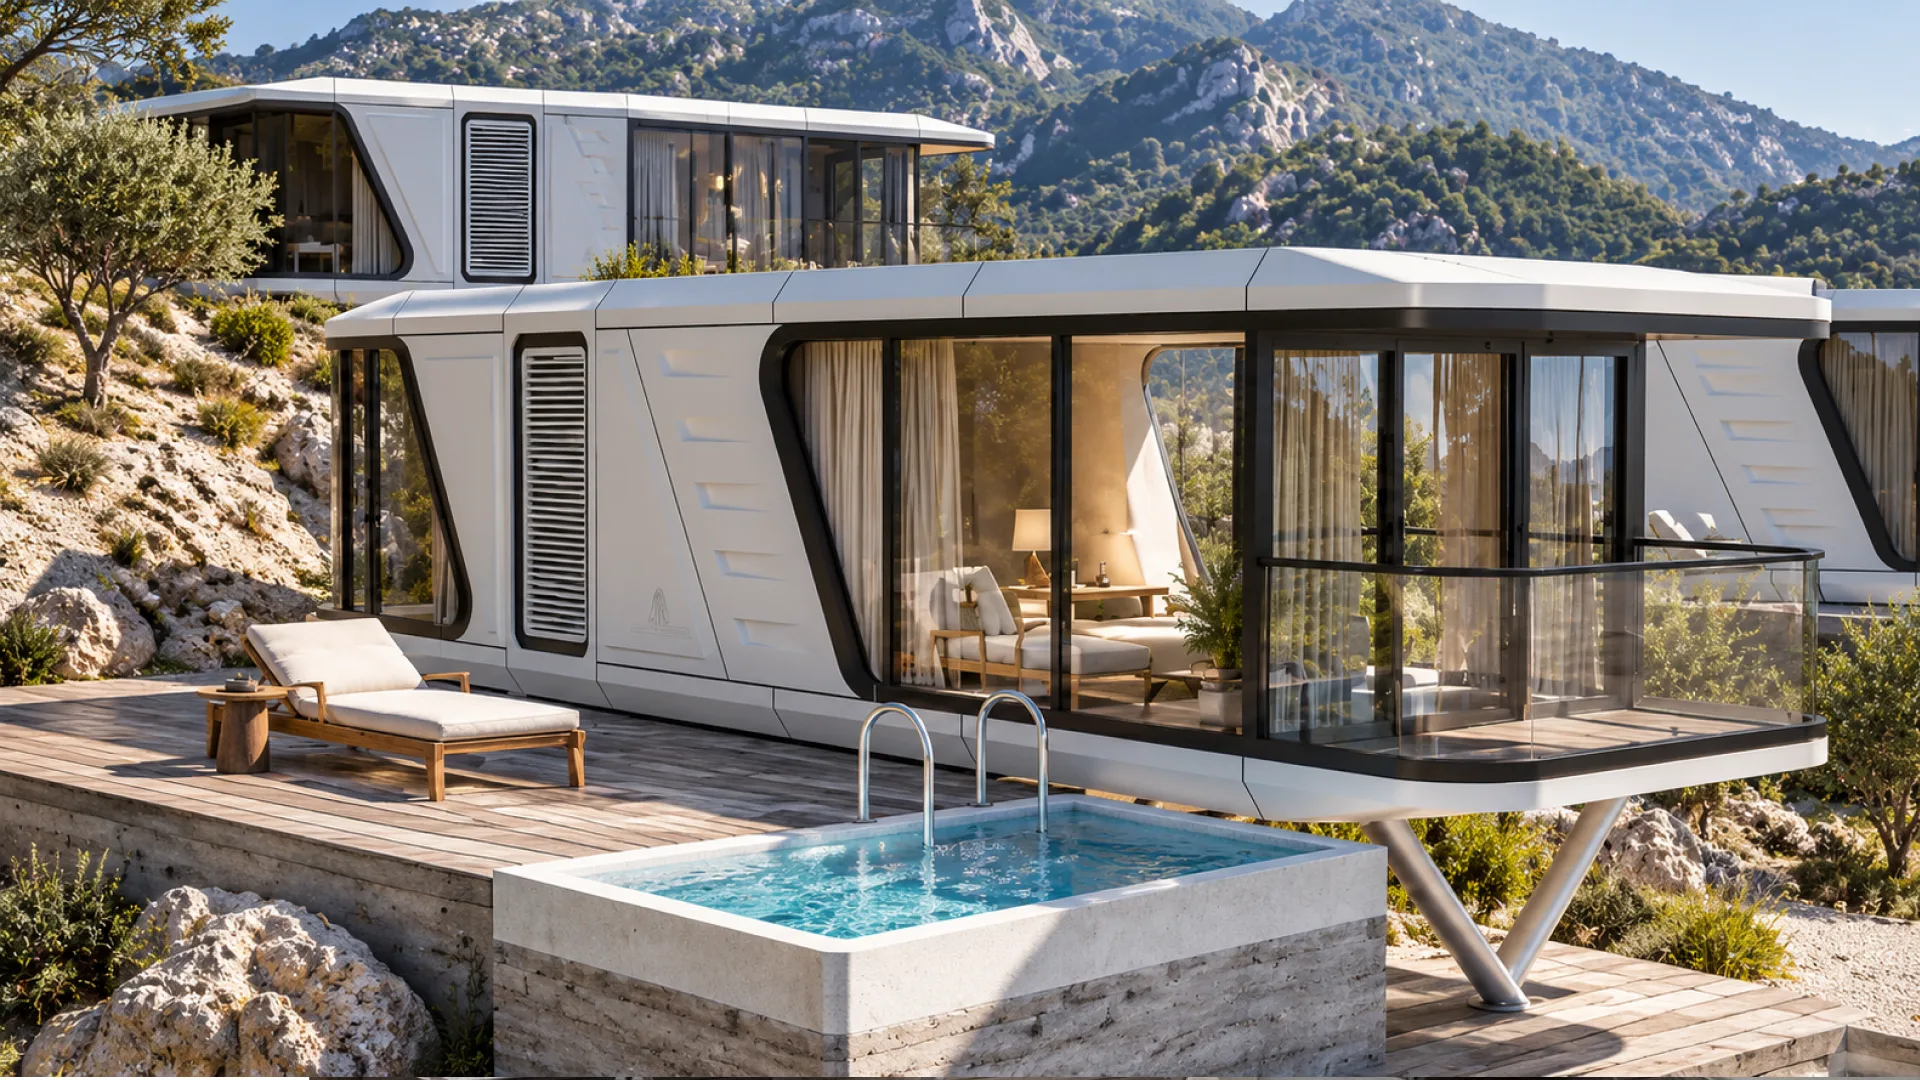
Imagine choosing a house from a catalogue, adapting its interior and having it delivered with the walls, windows, bathroom and electrical systems already installed.
There is no need to build the structure from scratch on site or coordinate a separate contractor for every stage of interior finishing. This is the idea behind the growing interest in capsule houses and prefabricated modular homes from China.
The concept is not limited to private housing. Hospitality businesses, glamping operators, resort developers and investors are exploring these compact buildings as a way to create distinctive accommodation.
But one question comes up immediately: how ready is a ready-made house, really?
What exactly is a capsule house?
Product catalogues often use the terms capsule house, space capsule house, prefab home, modular house and tiny house as if they meant the same thing. They overlap, but they are not identical.
A prefab house is a broad term for a building whose components are manufactured before reaching the installation site. A modular house is assembled from factory-produced sections or modules that are transported to their final location.
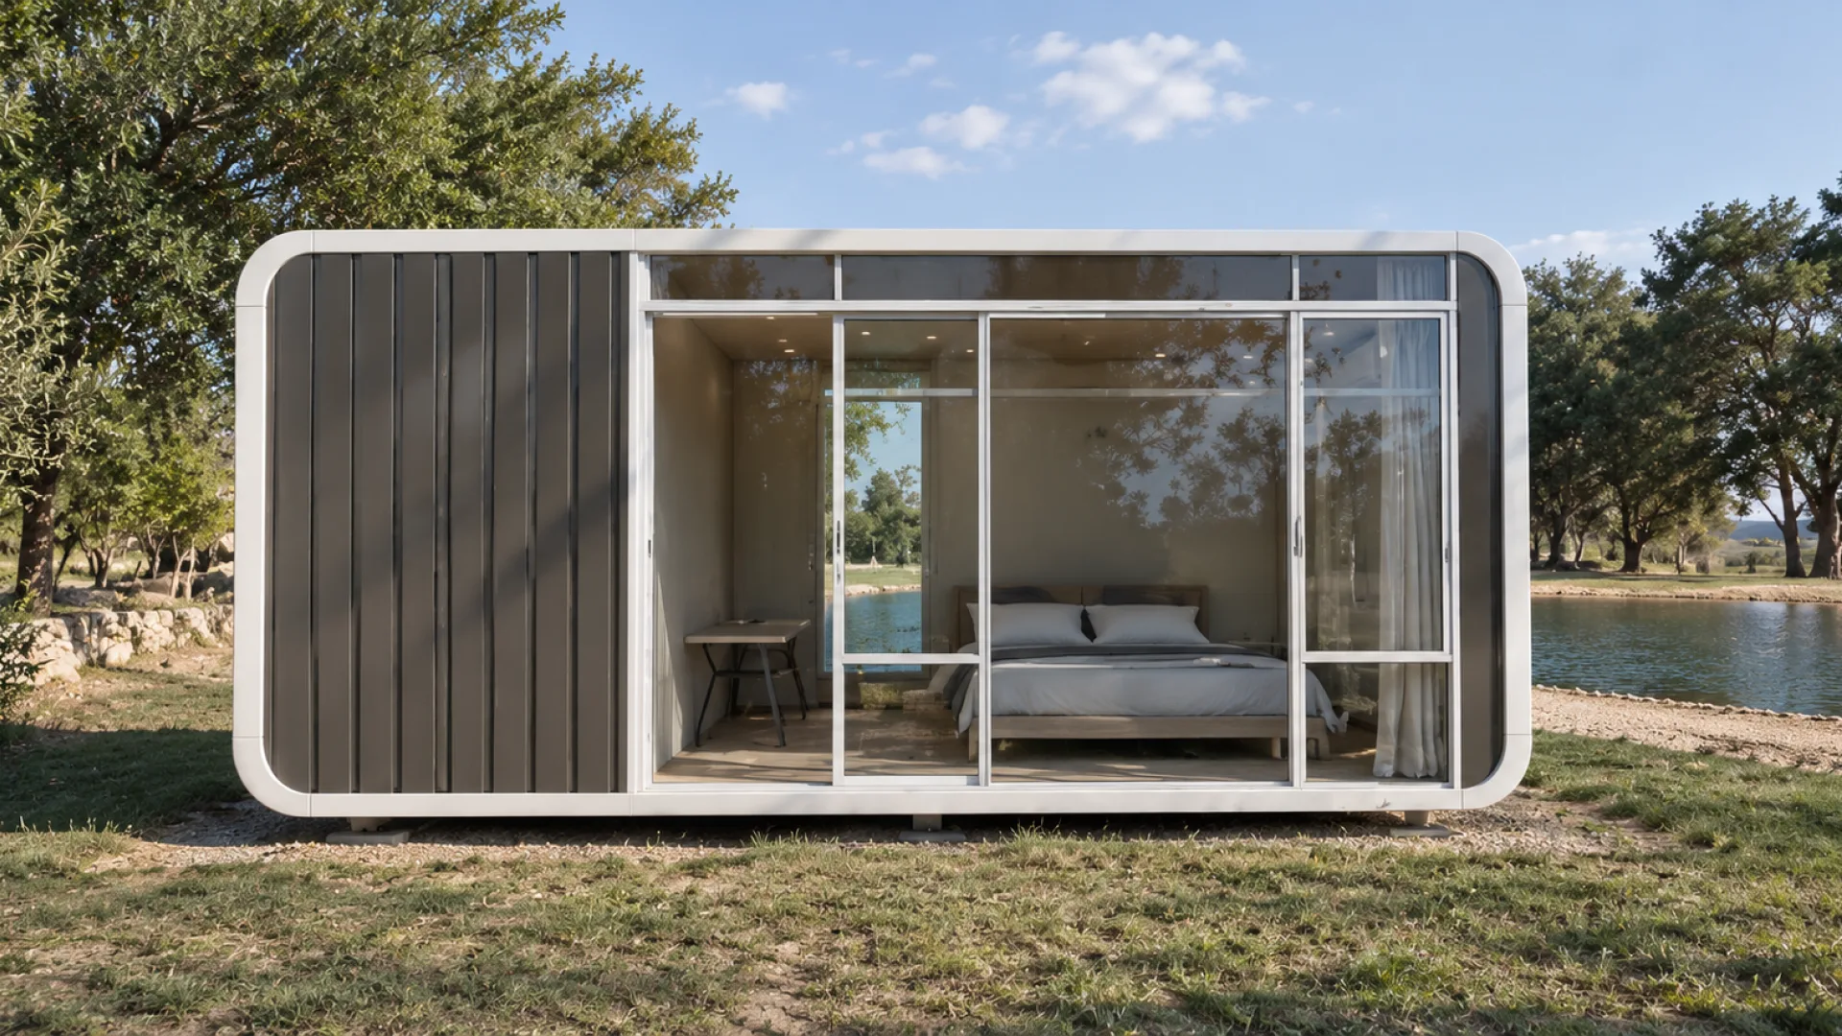
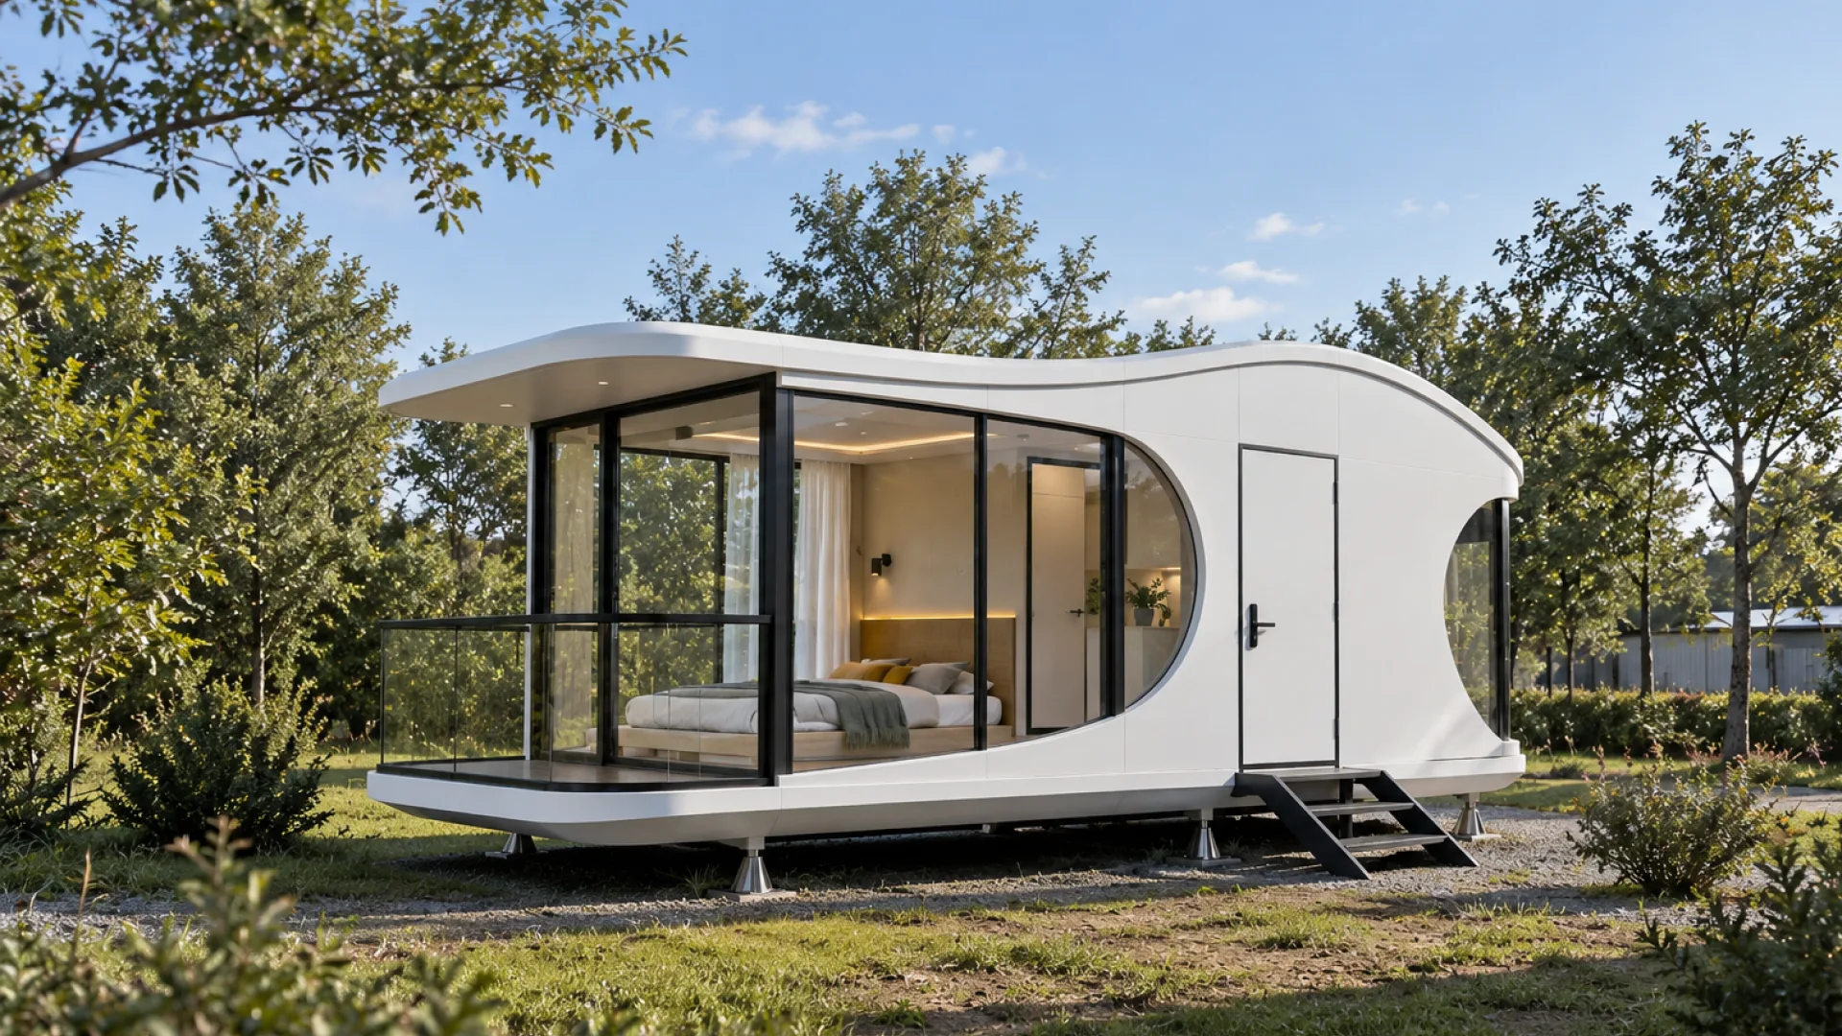
A capsule house usually means a compact, self-contained unit with a distinctive modern design: panoramic windows, curved exterior panels, integrated lighting and a carefully planned interior.
Many Chinese capsule houses are manufactured as complete units rather than kits of separate wall panels. Instead of receiving hundreds of construction components, the buyer may receive an enclosed and largely finished building. The exact method still depends on the model and manufacturer.
What is already inside when the house leaves the factory?
Depending on the selected model and specification, a factory-finished capsule house can arrive with:
- Completed wall, floor and ceiling finishes
- Installed doors and panoramic windows
- Electrical wiring, sockets and lighting
- Bathroom fixtures and plumbing connections
- Heating, cooling and ventilation systems
- Built-in controls and selected smart-home functions
Some models also offer fitted kitchens, furniture packages, automated curtains, smart lighting and customized interior finishes.
The important distinction is between standard equipment, optional upgrades and items that are not included. Two houses that look almost identical in photographs can have very different technical specifications.
A visual rendering shows what the house could look like. A detailed specification shows what will actually arrive. This is why sourcing should begin with the technical scope, not catalogue images alone.
Why factory-built homes can shorten the project schedule
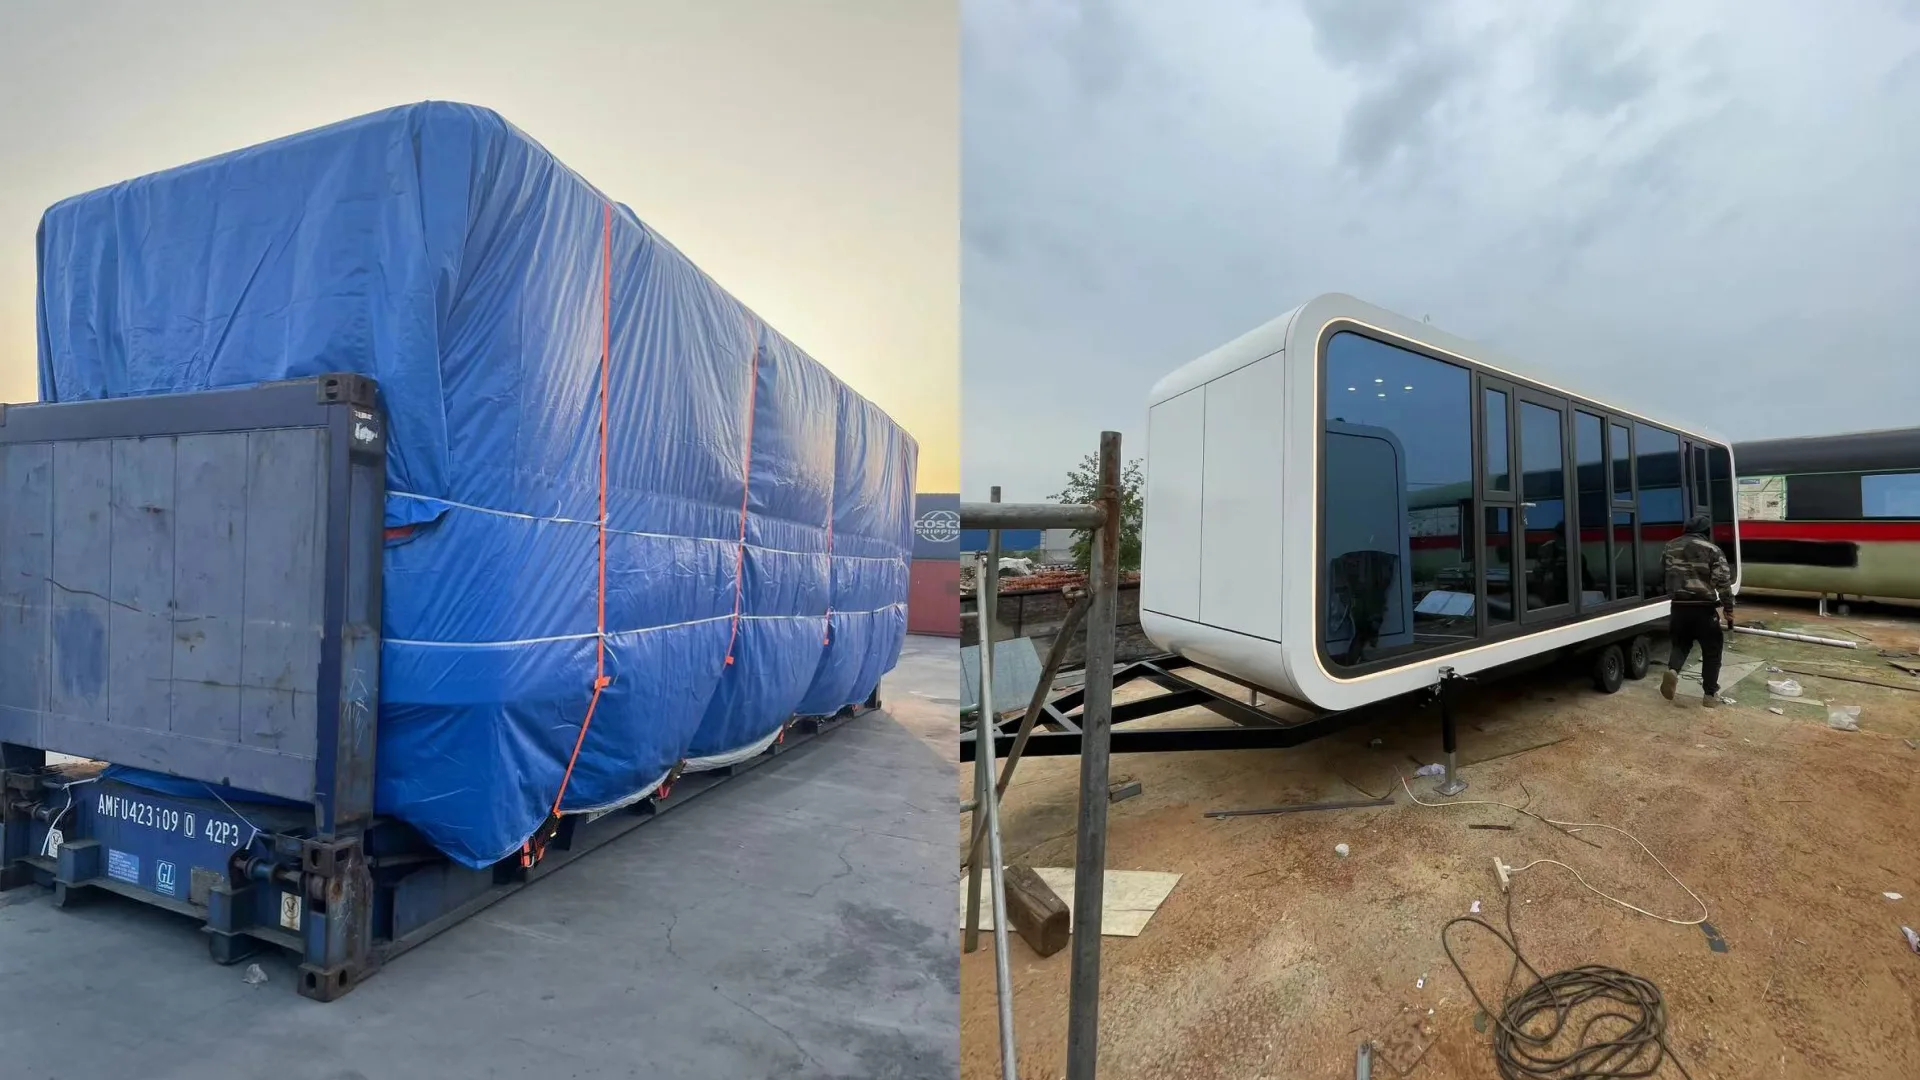
The main advantage of modular construction is not simply that the building is smaller. Much of the construction work takes place before the unit reaches its final location.
In conventional construction, structural work, systems installation and interior finishing usually follow one another. With a modular project, factory production and preparation of the destination site can happen in parallel.
The Modular Building Institute reports that modular construction can shorten project schedules by approximately 30–50% in suitable projects. This is not a guarantee for every house: design, approvals, production schedules and site conditions still matter.
For a resort or glamping project, foundations and utility infrastructure can be prepared while the capsule houses are being manufactured. A substantial part of the work is therefore complete before delivery.
What happens when the house arrives?
For certain fully assembled models, final installation can be relatively straightforward if the site has been prepared correctly. The process usually has three stages.
1. Preparing the location
The site needs an appropriate foundation or support structure, access for transport and lifting equipment, and the required utility infrastructure. The exact requirements depend on weight, dimensions, structural design, soil conditions and local regulations.
2. Positioning the house
The completed unit is unloaded with suitable lifting equipment and positioned on its prepared support. For larger models, access roads, turning space and crane positioning must be considered in advance.
3. Connecting utilities
Qualified local specialists can then connect electricity, water and wastewater. With everything prepared, the connection stage itself may take only a few hours. That does not include permits, site works, transportation, unloading or inspections.
The house also has to travel
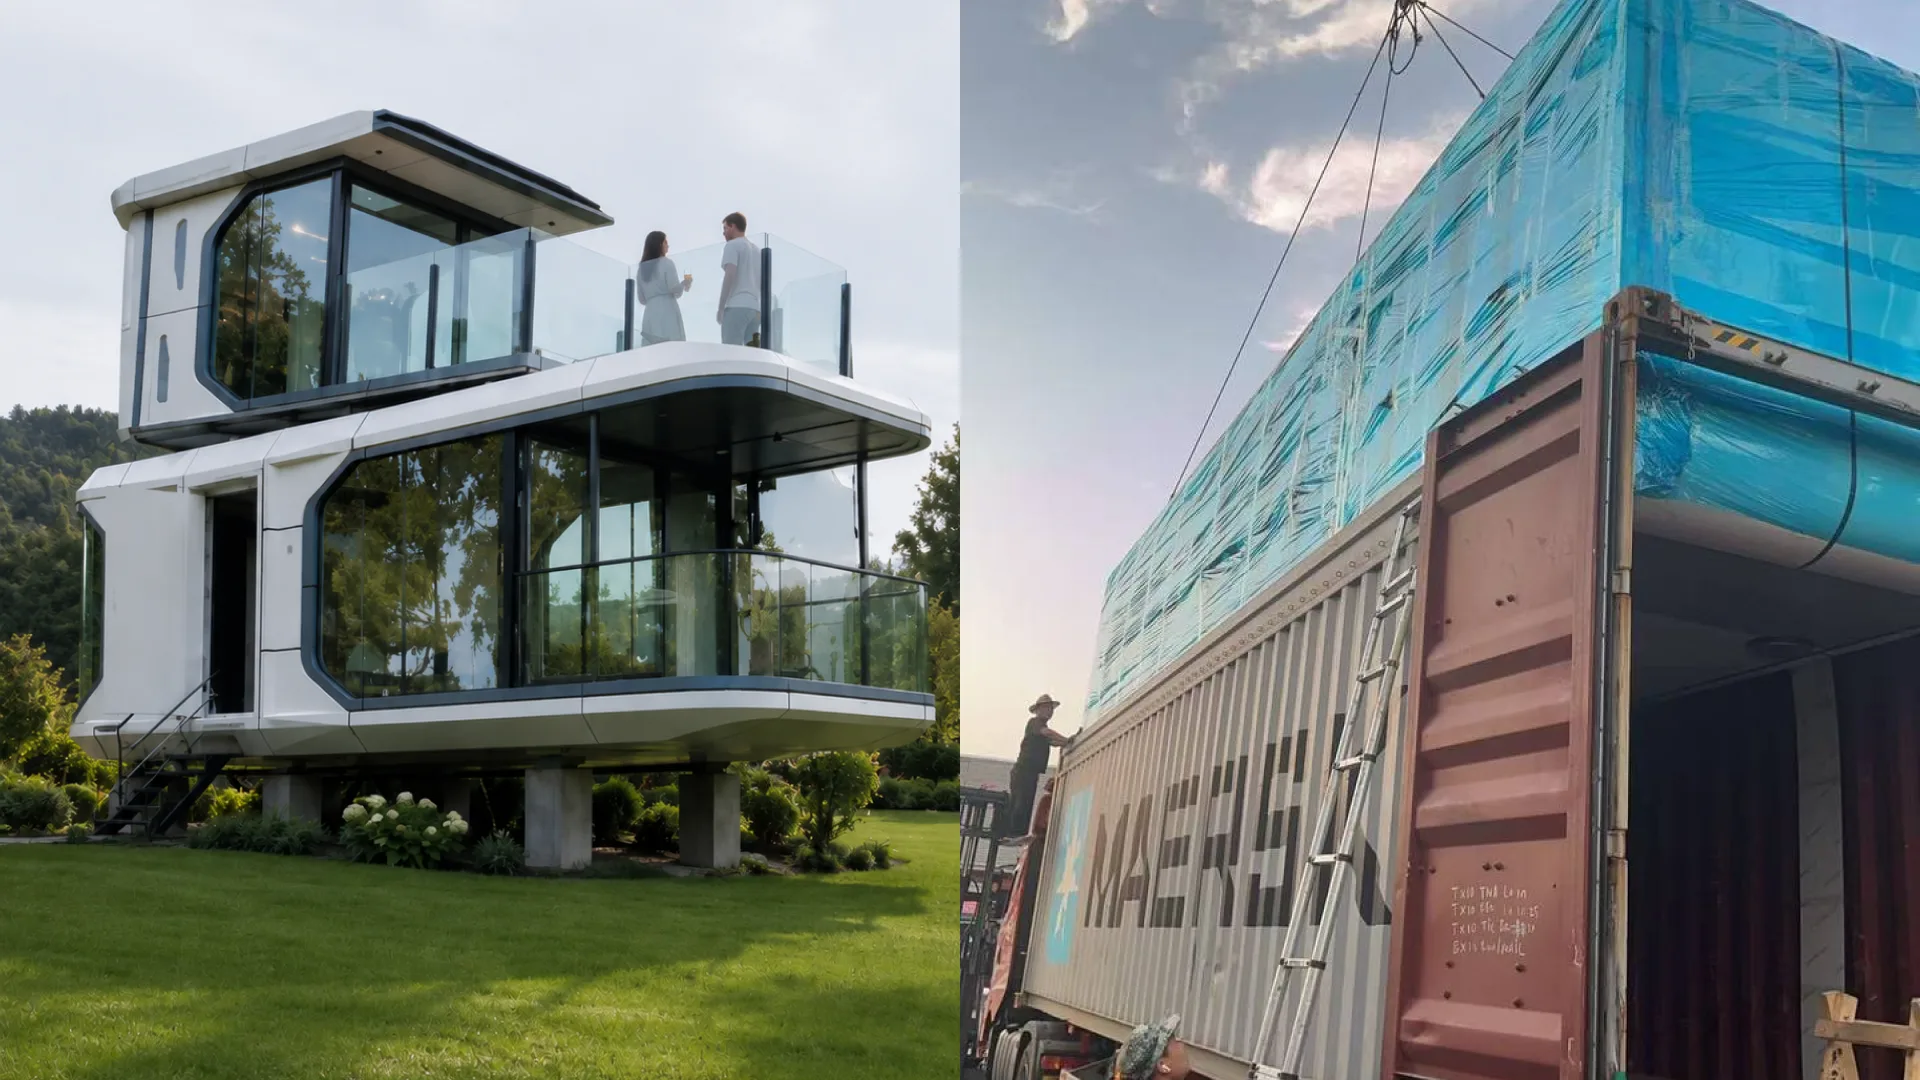
A capsule house may look compact in a landscape photograph, but a completed building is still large cargo. This is one of the key differences between importing a modular house and importing ordinary products.
Not every unit fits inside a standard shipping container. Smaller models may be compatible with conventional container transport, depending on their dimensions and packaging. Larger fully assembled units can require flat-rack equipment or another oversized-cargo solution.
A flat rack is a shipping platform for cargo that cannot fit inside a standard enclosed container. Seemingly minor design decisions—overall width, roof shape, exterior fixtures and finished dimensions—can change the shipping method.
Transport planning should therefore begin before the manufacturing order is finalized. Ocean freight is only part of the journey: customs clearance, inland transport, specialized unloading and final-site access also need to be coordinated.
Can a capsule house be used year-round?
A modular home intended for year-round use must be suitable for the climate where it will be installed. Buyers in colder regions should examine insulation, window performance, heating capacity, ventilation and condensation control.
Locations with heavy snow or strong winds require particular attention to structural performance. The same model should not automatically be assumed suitable for both a coastal resort in Italy and a property in Canada.
Ontario’s official guidance on factory-built housing, for example, emphasizes regional requirements for temperature, wind, snow, rain and structural performance.
Factory-built does not mean exempt from local rules. Depending on the country and intended use, the project may require permits, structural documentation, electrical compliance, inspections and other approvals. These questions should be clarified before production, while specifications can still be confirmed or adapted.
Why capsule houses are interesting for hospitality projects
One of the strongest applications for capsule houses is tourism and hospitality. A property owner with land near a forest, lake, mountain or coast may be able to add individual guest units without organizing every stage of a conventional hotel construction project from zero.
- Glamping resorts with private cabins and panoramic views
- Boutique hotels that use distinctive units as part of their visual identity
- Holiday parks and nature retreats designed around the surrounding landscape
- Property extensions where site conditions and local regulations permit additional guest accommodation
Appearance is only one part of the decision. Guest comfort, privacy, maintenance, climate suitability and long-term operation are equally important.
Read our guide to sourcing hotel and restaurant supplies from China.
What we have learned from modular-house projects
China2EU works with Chinese manufacturers on sourcing, technical specifications, production coordination, quality control and international delivery. Our modular-house experience includes projects for clients in Europe and Canada.
One example involved four large smart-house modules delivered from China to Sardinia, Italy. The work went beyond selecting four units from a catalogue: it required coordination of the manufacturer, specifications, additional components from several factories and international delivery.
The building may come from one producer while furniture, kitchen components, lighting or other equipment come from others. Bringing these elements together requires planning, and once the completed units begin their journey, coordination between the factory, logistics providers and destination-side partners becomes just as important.
Explore China2EU sourcing, quality-control and logistics services.
What should be clarified before ordering?
- The final use: private guesthouse, permanent residence or commercial accommodation
- The exact standard specification and all optional upgrades
- Dimensions and weight of the finished unit
- Climate, structural and regulatory requirements at the destination
- Foundation, site access, crane positioning and utility connections
- The complete route from the factory to the final installation site
Explore Smart House models and PDF catalogues.
Frequently asked questions
Does a ready-made house arrive fully finished?
Many models can arrive largely finished, with interior surfaces, windows, bathroom equipment, wiring and climate systems installed. The exact scope varies by manufacturer and specification, so the contract and technical list must define what is standard, optional or excluded.
Can a capsule house fit in a standard shipping container?
Some smaller models may fit, depending on their final dimensions and packaging. Larger complete units often require flat-rack or other oversized-cargo arrangements.
How long does installation take?
Positioning and utility connection can be relatively quick when foundations, access, lifting equipment and services are ready. The complete project also includes approvals, site preparation, transport, customs clearance and inspections.
Can a modular house be used in a cold climate?
Potentially, but the insulation, windows, heating, ventilation, condensation control and structural capacity must match the local climate and building requirements.
What can China2EU coordinate?
Depending on the project, China2EU can help review models, identify manufacturers, clarify specifications, coordinate production and inspections, combine equipment from several factories and arrange international shipping.